.ADEPTBILINEPLURALONGBGcopy21scaled-223a2abe530e0bebcee06bf12247e8724177ca7e69e881223f0ba6b3b2bb1b9b.jpg)
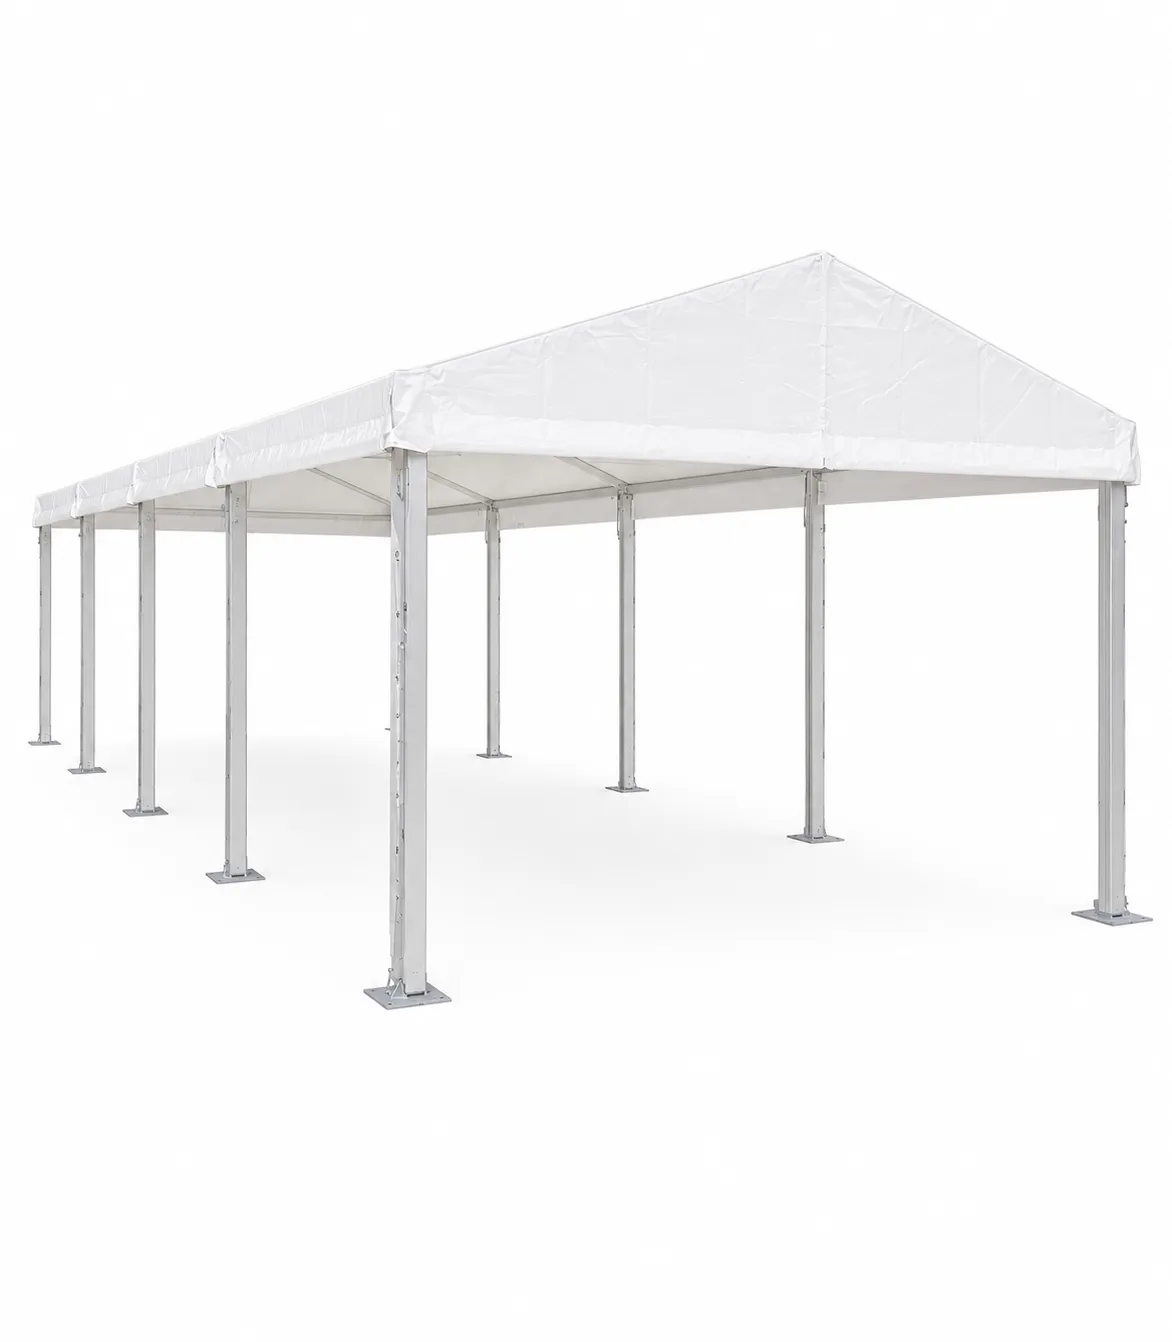
Marquee - (4 Meter Series) 4 x 6 metres Structure Series WHITE ROOF (6 meters long)
Looking for a premium marquee that delivers a modern appearance, outstanding strength and complete flexibility?
Our 4m x 6m Extreme Marquees Structure Marquee is designed for events where quality matters. Built using one of Australia's leading commercial marquee systems, this structure is ideal for weddings, corporate events, school functions, sporting events, festivals and private celebrations.
With 24m² of unobstructed floor space, the clear-span design has no internal centre poles, giving you complete freedom to configure dining tables, dance floors, staging, catering areas or exhibition displays. The impressive engineering and clean lines create a professional finish that suits both formal and casual events.
Unlike lightweight gazebo-style marquees, our Extreme Marquees structure range is engineered for commercial use and is built from heavy-duty aluminium and steel components, providing exceptional strength, stability and weather performance.
One of the biggest advantages of our structure marquees is their modular design. The 4 metre span remains the same while the length can be extended in 3 metre increments, allowing us to create the perfect size for your event.
Available configurations include:
- 4m x 3m
- 4m x 6m
- 4m x 9m
Our structure marquees can be installed on both grass and hard surfaces using either anchor pegs or engineered weighted ballast systems, making them suitable for a wide variety of venues.
Choose from a range of options to customise your marquee, including
- White walls
- Clear walls
- Fully enclosed or partially open layouts
- Heavy-duty Pro Flooring
- Commercial lighting
- Air conditioning
Every marquee is professionally installed and dismantled by the Adept Hire team, ensuring your event is safe, compliant and ready on time.
Capacity Guide
The 4m x 6m structure marquee provides approximately 24m² of covered space and comfortably accommodates:
- Up to 24-32 guests for a standing cocktail event
- Approximately 16-20 guests seated with rectangular tables
Specifications
| Feature | Details |
|---|---|
| Size | 4m x 6m |
| Coverage Area | 24m² |
| Structure | Extreme Marquees Commercial Structure System |
| Strength | Industrial Heavy Duty |
| Clear Span | No internal centre poles |
| Side Height | 2.4m |
| Ridge Height | 3.8m |
| Main Profile | 84mm x 48mm x 3mm |
| Frame Material | Commercial aluminium and steel |
| Roof Options | White |
| Wall Options | White or Clear |
| Flooring | Pro Flooring |
| Installation | Included and completed by the Adept Hire team |
Installation Information
Pricing includes standard installation and pack down during normal business hours (Monday to Friday, 8:00am to 4:00pm), where direct truck access is available and anchor pegs can be used.
Additional charges may apply where:
- Weighted installation is required on concrete or hard surfaces
- Weekend or after-hours installation is requested
- Equipment must be carried a significant distance from the vehicle
- Restricted access or difficult site conditions exist
Following your enquiry, our team will review your venue requirements and may request site photographs to ensure the safest and most efficient installation.
Rent together with